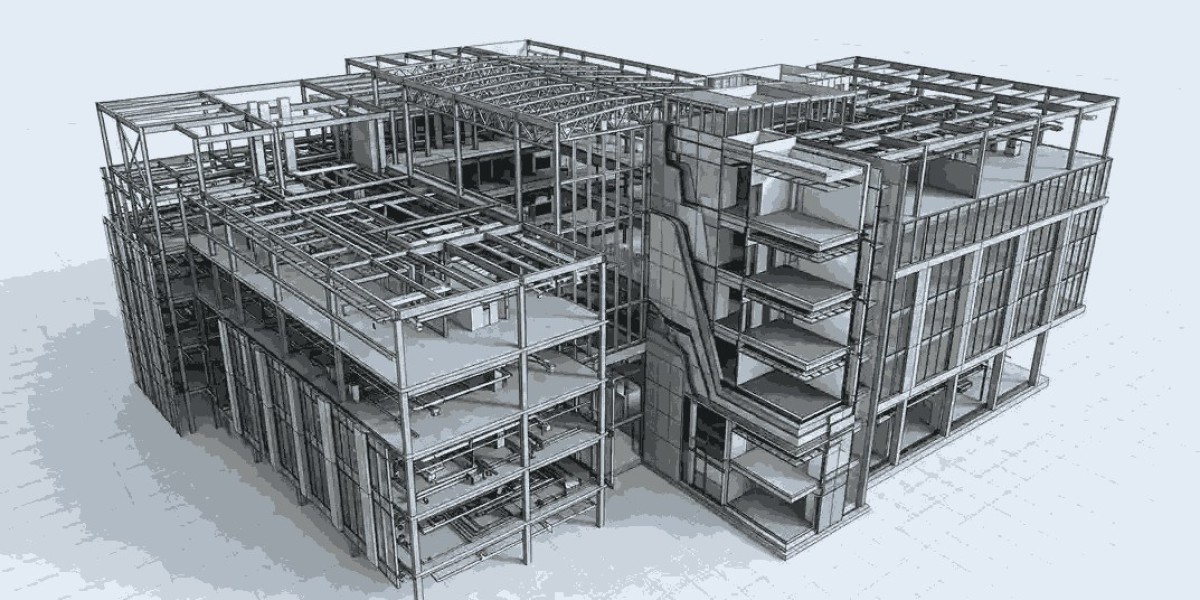

The architecture, engineering, and construction (AEC) industry is becoming increasingly dependent on digital technologies to improve accuracy, coordination, and project efficiency. One of the most widely adopted solutions is Building Information Modeling (BIM), and Autodesk Revit has emerged as a leading platform for developing intelligent 3D building models. As a result, Revit Modeling Services are becoming an essential part of modern construction workflows.
What Are Revit Modeling Services?
Revit modeling involves creating detailed, information-rich 3D models of buildings and their components using Autodesk Revit. Unlike traditional 2D drawings, a Revit model can contain valuable information about architectural, structural, and MEP elements.
Professional Revit modeling teams can develop models from architectural drawings, point clouds, laser scans, PDFs, CAD files, or other project documentation. Depending on project requirements, models can be developed at different Levels of Development (LOD), from conceptual designs to highly detailed construction-ready models.
Why Are Revit Models Important for AEC Projects?
One of the biggest advantages of Revit is improved design accuracy. Since building components are connected within the model, changes made to one element can automatically update related views and drawings. This reduces inconsistencies that commonly occur when projects rely heavily on separate 2D drawings.
Revit also improves collaboration between architects, structural engineers, MEP professionals, contractors, and other stakeholders. Multiple disciplines can coordinate their work within a shared BIM environment, making it easier to identify potential conflicts before construction begins.
Another major advantage is clash detection and coordination. For example, an MEP system running through a structural beam can be identified during the digital modeling stage instead of becoming an expensive problem on-site.
Applications of Revit Modeling
Revit can support virtually every major discipline involved in building projects. Architectural teams use it for developing walls, floors, doors, windows, roofs, interiors, and other building elements. Structural professionals can create models of foundations, columns, beams, slabs, and reinforcement.
MEP teams can model mechanical, electrical, plumbing, and HVAC systems while coordinating them with architectural and structural components. Revit models can also support quantity takeoffs, construction documentation, visualization, facility management, and renovation projects.
Choosing the Right Revit Modeling Partner
Selecting an experienced service provider is important when outsourcing Revit modeling work. Companies should evaluate technical expertise, experience with similar projects, LOD capabilities, turnaround times, quality-control procedures, and familiarity with BIM standards.
It is also useful to review previous project samples and understand how the provider handles revisions and coordination requirements. Clear communication and well-defined project deliverables can significantly reduce delays and misunderstandings.
The Future of Revit-Based BIM
As construction projects become more complex, digital coordination and accurate building data will continue to play a larger role. Revit modeling provides a structured environment where design information, documentation, and multidisciplinary coordination can be managed more effectively.
For companies looking to improve project accuracy, reduce coordination issues, and create reliable digital building documentation, professional Revit Modeling Services can provide a practical and scalable solution.
Also read: Scan to BIM Services Texas: Accurate 3D Building Models from Point Cloud Data