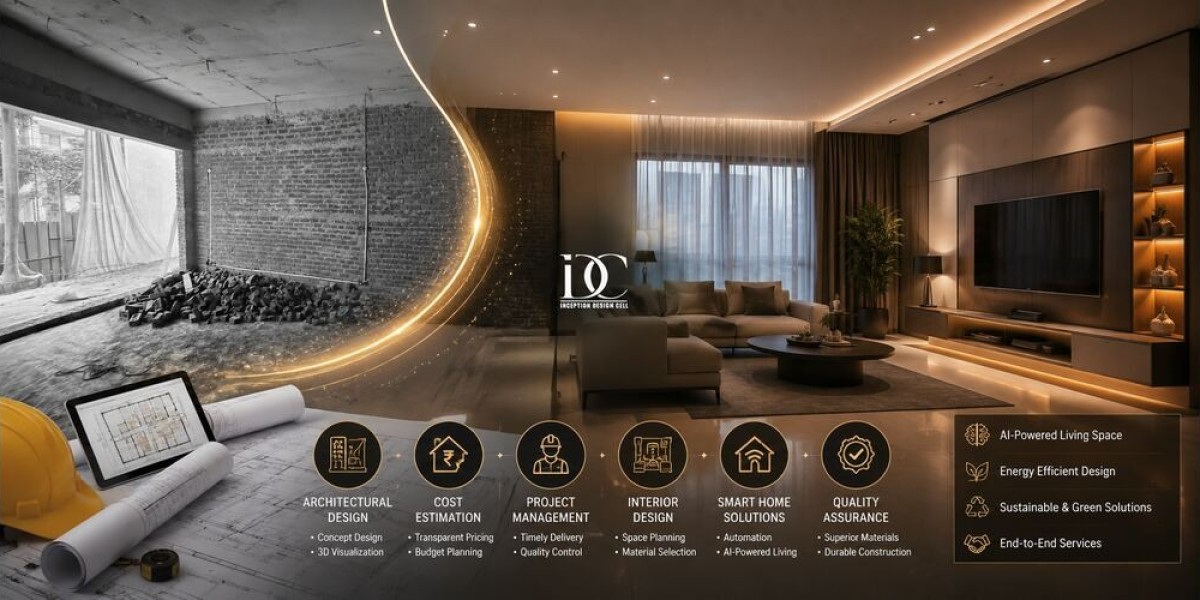

Planning a home, office, commercial building, or renovation project requires more than attractive drawings. The right professional can help you make better decisions about space planning, functionality, materials, approvals, construction details, and long-term value. For property owners comparing Architects in Noida, it is important to understand what an architect actually does, how architectural fees are structured, and what should be included in a professional service package.
Inception Design Cell provides architecture and design solutions for clients who want to develop practical, well-planned spaces. Before selecting a firm, however, it is useful to understand the complete process and compare professionals based on experience, project type, portfolio, technical scope, communication, and documentation.
What Do Architects in Noida Do?
An architect connects your requirements with the technical and practical aspects of construction. The work can begin with understanding the site and your budget and continue through concept development, drawings, approvals, construction documentation, and site coordination.
Depending on the project, architectural services may include:
- Site analysis and feasibility
- Space planning
- Conceptual design
- Floor plans and elevations
- 3D views and presentations
- Working and construction drawings
- Structural and MEP coordination
- Approval and submission drawings
- Material and finish guidance
- Tender documentation
- Contractor coordination
- Site visits and design supervision
The exact scope varies between firms. Some professionals provide design-only services, while others offer architecture, interiors, project management, and execution support together.
The Council of Architecture regulates the architectural profession in India under the Architects Act, 1972 and maintains the register of architects. Clients can therefore verify an architect's registration rather than relying only on online marketing claims.
Architectural Services Available in Noida
A good architectural project normally moves through several connected activities rather than being limited to a floor plan.
Residential Architecture
Residential architecture covers independent houses, villas, apartments, row houses, and other living spaces. The architect considers plot dimensions, setbacks, circulation, natural light, ventilation, privacy, parking, storage, structural requirements, and the lifestyle of the occupants.
Commercial Architecture
Commercial projects require greater attention to customer movement, operational requirements, visibility, accessibility, services, fire safety, and future maintenance. Offices, retail spaces, restaurants, clinics, and other commercial buildings may need different planning strategies.
3D Architectural Design
Three-dimensional views help clients understand the proposed building before construction. They can show the exterior form, materials, colours, openings, lighting, and overall architectural character.
Working Drawings
A concept alone is not enough to construct a building accurately. Detailed working drawings communicate dimensions, materials, construction details, and coordination requirements to the site team.
This is one reason why comparing Architects in Noida only by the appearance of their portfolio can be misleading. A visually attractive concept is useful, but technical documentation is equally important.
How Much Do Architects in Noida Cost?
There is no single fixed architectural fee for every project. Current market listings show different pricing models, including per-square-foot fees, fixed project fees, and percentages of construction cost. Published examples vary considerably depending on project scope and the level of service provided.
For example, a basic planning package may cost much less than a complete service involving detailed drawings, approvals, structural coordination, interiors, tender documentation, and site supervision.
Before comparing quotes, ask:
- Is the fee based on plot area or built-up area?
- How many design revisions are included?
- Are 3D views included?
- Are structural drawings included?
- Are electrical and plumbing drawings included?
- Does the fee include approval drawings?
- How many site visits are included?
- Is project supervision included?
- Are taxes and consultant charges included?
A lower initial quotation may not actually be cheaper if important services are excluded.
Choosing an Interior Design Company in Noida
Architecture and interior design often overlap, but they are not the same discipline. Architecture focuses primarily on the building, spatial organization, external form, technical planning, and relationship with the site. Interior design focuses more closely on the internal environment, including furniture, lighting, finishes, storage, colour schemes, materials, and user experience.
For homeowners who want both areas handled together, choosing an Interior Design Company in Noida that can coordinate with the architectural team may reduce communication gaps.
Look for a company that understands:
- Space planning
- Modular kitchens
- Wardrobe and storage planning
- Lighting design
- False ceilings
- Flooring and wall finishes
- Furniture layouts
- Material selection
- Electrical planning
- Budget management
- Site execution
The strongest result comes when architectural and interior decisions are coordinated from the beginning rather than treated as completely separate projects.
What Makes the Best Interior Designers in Greater Noida?
Searching for the Best Interior Designers in Greater Noida should not mean selecting a company only because it has attractive photographs or a high rating.
A better evaluation considers the relevance and quality of completed projects. Ask whether the designer has worked on spaces similar to yours and whether the portfolio shows complete projects rather than only renders.
Check these factors:
Relevant Portfolio
A designer experienced in luxury villas may approach a compact apartment differently from someone who mainly handles small residential interiors. Match the designer's experience with your project.
Clear Scope of Work
A professional proposal should explain what is included, what is excluded, how revisions work, and when payments are due.
Material Knowledge
Interior design involves practical material decisions. The designer should understand durability, maintenance, moisture resistance, hardware quality, finishes, and installation requirements.
Site Coordination
Good design can lose its value if drawings are not implemented correctly. Ask how the team manages contractors, measurements, quality checks, and design changes during execution.
When Should You Hire Architects in Greater Noida?
Architectural planning should ideally begin before construction decisions are finalized. This allows the design team to study the plot, requirements, regulations, orientation, circulation, structural possibilities, and budget before major expenses are committed.
For people developing properties around Greater Noida, Architects in Greater Noida may also need to consider authority-specific requirements depending on the location and project. Local planning conditions can affect setbacks, permissible development, parking, access, and approval documentation.
A local professional may therefore provide useful knowledge of the area's development context, although clients should still verify the specific approval requirements applicable to their property.
How to Select the Right Architect
Instead of choosing an architect from one factor, use a structured comparison.
1. Review Similar Projects
Look for projects similar in size, type, budget, and architectural style.
2. Check Professional Credentials
Verify registration where applicable. The Council of Architecture provides an online facility for checking architect registration information.
3. Understand the Deliverables
Request a written list of drawings and services.
4. Compare Fees Properly
Do not compare only the final number. Compare what each proposal actually includes.
5. Ask About Site Involvement
Find out whether the architect visits the site and how design-related issues are handled during construction.
6. Discuss the Budget Early
An architect should understand your approximate project budget before developing a design that may be difficult to execute financially.
7. Evaluate Communication
Architecture involves many decisions. A professional who listens carefully and explains technical issues clearly can make the project much easier to manage.
What Are the 7 Stages of Architectural Design?
The exact terminology can vary between professional frameworks. In India, the Council of Architecture framework commonly describes seven stages for comprehensive architectural services: Concept Design, Preliminary Design, Client/Statutory Approvals, Working Drawings and Tender Documents, Appointment of Contractor, Construction, and Completion.
In simple terms:
- Concept Design – Understanding requirements and developing the initial design direction.
- Preliminary Design – Developing the selected concept into more detailed drawings.
- Approvals – Preparing and submitting drawings required for relevant statutory approvals.
- Working Drawings and Tender Documents – Creating detailed information for construction and contractor pricing.
- Appointment of Contractor – Supporting the process of selecting and appointing the contractor.
- Construction – Providing architectural support while the building is executed.
- Completion – Reviewing completion and supporting final project documentation.
International frameworks may use different names or divide the process differently, so the term “seven stages” should always be understood in its professional context.
What Is Level 2 Architecture?
“Level 2 architecture” does not have one universal meaning across the architecture profession. Its meaning depends on the framework being used.
In some contexts, levels describe the increasing detail of architectural information or documentation. In other contexts, “Level 2” may refer to a specific educational, information-modelling, or project classification system.
Therefore, clients should ask the architect or source using the term to define exactly what “Level 2” means rather than assuming it is a universal architectural standard.
What Is Tier 1 Architecture?
“Tier 1 architecture” is also context-dependent. In building design, it is not a universally recognized standard comparable to terms such as concept design, working drawings, or construction documentation.
In technology and enterprise architecture, however, “Tier 1” may describe a top-level or highly capable architecture/service classification. The meaning changes according to the industry and framework.
For a building project in Noida or Greater Noida, the more useful questions are about project scope, design stages, approvals, drawings, technical coordination, and construction support.
What Is R1, R2, and R3 Architecture in SAP?
R/1, R/2, and R/3 refer to generations of SAP system architecture rather than building architecture.
- SAP R/1 used a relatively centralized architecture.
- SAP R/2 moved to a mainframe-based two-tier architecture.
- SAP R/3 became known for a three-tier client/server architecture separating presentation, application, and database functions.
This terminology belongs to enterprise software architecture, not architectural design for buildings. It is therefore separate from the services offered by an architectural practice.
What Is 3-Tier Architecture?
Three-tier architecture is a software architecture pattern that separates an application into three major layers:
- Presentation layer – The user interface through which users interact with the system.
- Application or business layer – Handles business rules and application logic.
- Data layer – Manages databases and persistent data.
The main benefit is separation of responsibilities. Each layer can be developed, maintained, and scaled more independently.
This should not be confused with architectural planning for residential or commercial buildings.
What Is a 4-Tier Architecture?
A 4-tier architecture extends the separation used in a three-tier model by introducing another distinct layer.
A common arrangement is:
- Presentation layer
- Web or service layer
- Business/application layer
- Data layer
The exact naming varies by software architecture. The additional layer can help separate web services, application logic, integration functions, or other responsibilities.
Again, this is a software architecture concept rather than a building-design classification.
Summary
Choosing the right professional is one of the most important decisions before starting a construction or interior project. A strong design process should connect your requirements, budget, site conditions, technical documentation, approvals, materials, and construction goals.
For larger interior-focused projects, comparing the experience and execution capabilities of the Best Interior Designers in Greater Noida can also help you find a team that fits your design expectations and budget.
Some Important Questions
1. How do I choose an architect in Noida?
Compare relevant portfolios, professional registration, project experience, service scope, fee structure, communication, technical drawings, and site-support arrangements. Get detailed proposals from more than one professional before making a decision.
2. What services should an architect provide?
Depending on the appointment, services can include site analysis, concept design, floor plans, elevations, 3D views, approval drawings, working drawings, tender documentation, consultant coordination, construction support, and completion services.
3. Are architects and interior designers the same?
No. Architects primarily deal with building design, planning, spatial organization, and technical coordination, while interior designers focus on internal spaces, finishes, furniture, lighting, storage, and the overall interior environment. The two disciplines often work together.
4. How much do architects charge in Noida?
Fees vary by project size, scope, experience, and service model. Current published market examples show both per-square-foot and percentage-based pricing, so clients should request a detailed proposal instead of relying on a single market rate.
5. Should I hire an architect before starting construction?
Yes. Bringing the architect into the project early allows site conditions, space planning, budget, design decisions, technical requirements, and approvals to be considered before construction begins.
6. How can I verify an architect in India?
The Council of Architecture maintains registration information and provides an online verification facility. Clients can use the official COA resources to check registration details.
About us -
Mobile No. - +91-9667664304
Email - inceptiondesigncell@gmail.com
Website - https://www.inceptiondesigncell.com/
Twitter - https://x.com/IDCARCHITECT
Google Map - https://maps.app.goo.gl/HcD7gtrVFud2qYN76