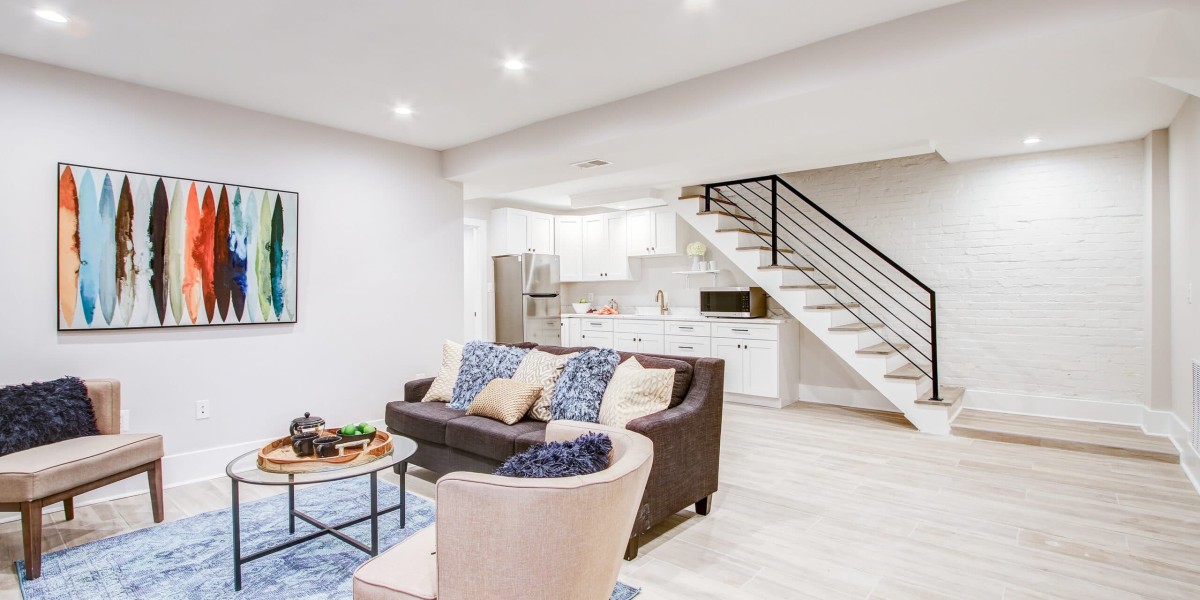

A basement can become one of the most useful areas in a home. It can serve as a family room, guest space, home office, playroom, gym, or even a small entertainment area. But remodeling a basement is different from working on an above-ground room. Moisture, low ceilings, poor lighting, plumbing, insulation, and local building rules can all affect the project. Knowing the common basement remodeling mistakes before work begins can help homeowners avoid costly repairs and delays.
1. Ignoring Moisture Problems
One of the biggest basement remodeling mistakes is starting the project before checking for moisture. A basement may look dry during one season but develop water problems during heavy rain or snow. Small signs, such as a musty smell, damp walls, peeling paint, or white powder on concrete, should not be ignored.
Before adding drywall, flooring, cabinets, or other finished materials, find out where the moisture is coming from. Check gutters, downspouts, grading around the home, foundation walls, and plumbing. If water enters the basement, that issue should be addressed first. Finishing over a moisture problem can lead to mold, damaged materials, and expensive repairs later.
2. Starting Without a Clear Plan
Another common mistake is beginning demolition without deciding how the basement will be used. A room designed as a home office may need different electrical outlets and lighting than a basement used as a family room.
Think about the purpose of the space before choosing materials. Decide where furniture will go, where doors should open, how people will move through the room, and whether storage is needed. Homeowners looking for Basement Remodeling Services in Sterling VA can also use professional planning help when they need guidance on layout, materials, and practical design choices.
A simple floor plan can prevent many problems. It is much easier to move an outlet or change a wall location on paper than after construction has started.
3. Forgetting About Building Codes
Basement remodeling is not only about making a space look good. Some changes may need permits and must follow local building requirements. Rules can apply to electrical work, plumbing, structural changes, ceiling height, insulation, stairs, windows, and emergency exits.
Egress is especially important if a basement bedroom is being created. An emergency exit may be required depending on the room and local rules. Requirements can vary by location, so homeowners should check with the proper local building department before work begins.
Skipping required permits may create problems when selling the home or when an inspection is needed. It can also mean that finished work has to be opened up and corrected.
4. Choosing the Wrong Flooring
Basement flooring needs more thought than flooring in a typical bedroom or living room. Concrete floors can feel cold, and moisture can affect certain materials.
Carpet may feel warm and comfortable, but it needs careful consideration in a basement that has moisture concerns. Some wood products can also react poorly to damp conditions. Water-resistant flooring options may be a better choice in many basement settings, depending on the condition of the space.
Before choosing flooring, check the concrete slab and moisture level. The goal is to select a material that fits both the room's use and its environment rather than choosing a floor based only on appearance.
5. Blocking Access to Important Systems
Basements often contain important home systems, including electrical panels, water shut-off valves, plumbing cleanouts, HVAC equipment, sump pumps, and other utility components. A common mistake is covering these areas with permanent walls or built-in cabinets.
Every important system should remain easy to reach. If a water valve is hidden behind drywall, a small plumbing issue can become much harder to handle. The same applies to electrical equipment and mechanical systems.
Access panels, removable sections, or properly planned utility areas can keep these systems available without making the finished basement look unfinished.
6. Poor Lighting Choices
Many basements have limited natural light, so lighting plays a major role in how the space feels. Relying on one ceiling fixture can leave corners dark and make the room feel smaller.
A better approach is to use several types of lighting. General ceiling lights can provide overall brightness, while lamps, wall lights, or task lighting can support specific areas. If the basement has suitable windows, keep them open and avoid covering them with heavy furniture or dark window treatments.
Light wall colors can also help reflect available light. However, lighting should be planned around the room's actual use rather than simply adding as many fixtures as possible.
7. Neglecting Insulation and Temperature Control
Basements can be cooler than the rest of the house. Without proper insulation and air sealing, the finished space may feel uncomfortable and energy use may increase.
Insulation should be selected and installed according to the home's construction and local requirements. Walls, floors, and ceilings may need different approaches. Air leaks around windows, doors, pipes, and other openings should also be considered.
It is wise to solve these issues before drywall goes up. Once walls are closed, correcting insulation problems can require removing finished materials.
8. Making the Layout Too Crowded
It is easy to fill a basement with too many features. Homeowners may want a bar, storage cabinets, large sofa, television area, exercise equipment, desk, and play space all in one room.
The result can be a basement that feels cramped. Good planning leaves enough open space for people to walk comfortably. Furniture should match the size of the room, and large built-ins should only be added where they serve a clear purpose.
Storage can still be included, but it should be planned around the layout rather than added wherever there is an empty wall.
9. Choosing Materials Only by Price
Saving money is important during a remodeling project, but choosing the cheapest material for every part of the basement can create problems. Low-cost products may not always be suitable for basement conditions.
Think about durability, moisture resistance, maintenance, and expected use. A family room with heavy daily traffic may need different flooring than a room that is used only occasionally.
It is also helpful to separate items that are worth spending more on from areas where a simpler option will work. This can keep the project within budget without sacrificing important parts of the renovation.
Creed Kitchen & Bath LLC is one company homeowners may come across when researching remodeling work. Its experience with home renovation can be useful for people who want to discuss practical choices before making major changes. Looking at a contractor's previous work, communication style, and approach to planning can help homeowners make a more informed decision.
10. Not Planning Enough Storage
Storage is often forgotten when designing a finished basement. Once the renovation is complete, homeowners may realize they still need a place for seasonal items, cleaning supplies, toys, tools, or household equipment.
Built-in cabinets, shelves, under-stair storage, and dedicated closets can help keep the finished area organized. However, storage should not block utility equipment or make the room difficult to move through.
Even a small storage area can make a big difference when it is planned from the beginning.
11. Underestimating the Budget
A basement remodeling budget should include more than the visible finishes. Demolition, permits, electrical work, plumbing, insulation, flooring, drywall, lighting, and unexpected repairs can all affect the final cost.
It is smart to keep some money aside for surprises. Older homes can have hidden plumbing, electrical, moisture, or structural issues that are not obvious before walls or floors are opened.
Getting a clear scope of work before construction begins can make the budget easier to manage. Homeowners should also understand what is included in a contractor's estimate and which items may cost extra.
12. Rushing the Finishing Work
After weeks of construction, it is natural to want the basement finished as quickly as possible. Rushing, however, can lead to poor results. Materials may need time to dry or settle, and certain work should be inspected before the next stage begins.
Take time to check walls, floors, doors, outlets, lighting, and other finished areas. Small issues are easier to fix before the project is fully completed.
Final Thoughts
A successful basement remodel starts with careful planning, not with paint or new flooring. Moisture problems, building requirements, insulation, lighting, storage, access to utilities, and the overall layout should all be considered before construction begins.
The best basement is not necessarily the one with the most expensive finishes. It is the one that is comfortable, safe, practical, and suited to the way the household will use it. By avoiding these common mistakes and taking time to plan each stage, homeowners can create a basement that remains useful for years.
For homeowners comparing professional options, Basement Remodeling Services in Sterling VA can be a starting point for understanding what may be involved in planning and completing a basement renovation. A careful review of the project's needs, budget, materials, and local requirements can make the remodeling process much easier to manage.