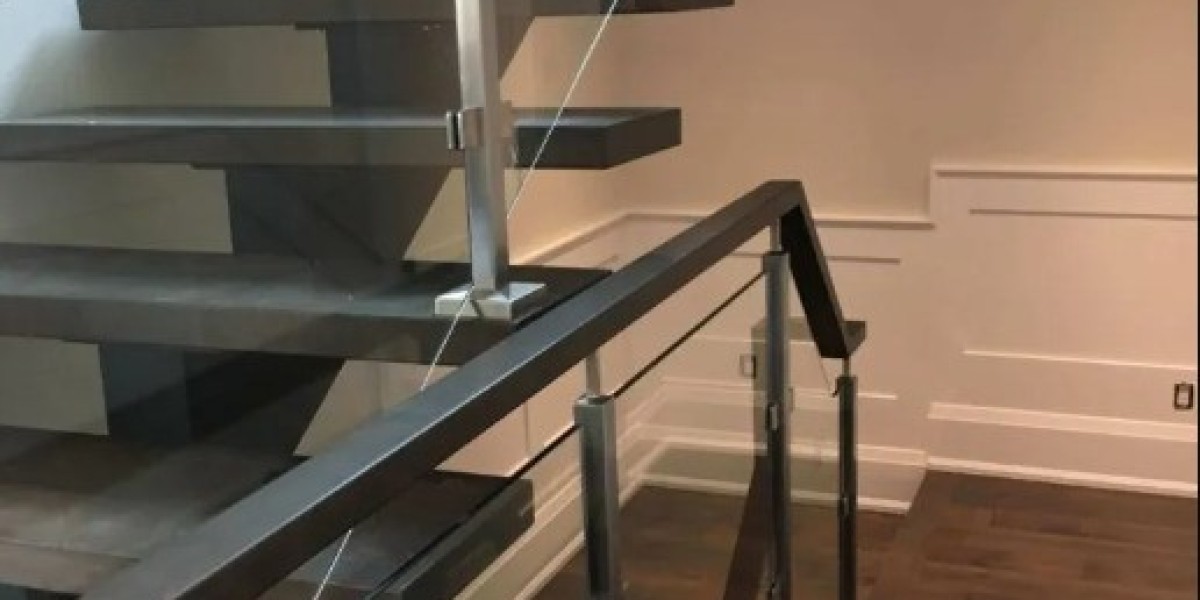

Floating stairs have become a distinctive feature in contemporary residential architecture because they combine practical movement between floors with a clean, sophisticated, and visually lightweight appearance. Unlike conventional staircases that often include closed risers, bulky side structures, or heavy railings, this design creates the impression that each individual tread is suspended within the surrounding space. The open construction allows light to pass through the staircase, which can make a room feel brighter, larger, and less visually crowded. This makes the style particularly suitable for open-plan homes, modern apartments, luxury interiors, and properties where maintaining a sense of spaciousness is an important design goal. The appearance can be customised in many ways depending on the character of the property. Natural timber treads can create warmth and texture, while darker wood can provide a dramatic contrast against light walls and floors. Glass balustrades can preserve the open feeling by creating a nearly transparent boundary, whereas slim metal railings can introduce an industrial or contemporary character. Stone and concrete can be used when a stronger architectural statement is desired. The staircase can also become a central design feature because it is often visible from several parts of the home, including living rooms, hallways, dining areas, and upper-floor landings. Rather than treating the stairs as an ordinary functional element, homeowners and designers can coordinate the materials, colours, lighting, and railing with the wider interior to create a cohesive appearance. When carefully planned, the staircase can connect different levels while also enhancing the visual character of the entire property. Its minimalist appearance makes it particularly attractive to homeowners who prefer interiors with clean lines, open spaces, natural materials, and carefully selected architectural details.
One of the greatest advantages of floating stairs is their ability to create a sense of openness while still providing a strong architectural presence. A traditional staircase can sometimes act as a visual barrier, especially when it contains solid risers, enclosed sides, or large supporting walls. An open staircase allows the eye to move through and around the structure, helping different areas of an open-plan interior feel connected. This can be particularly valuable in smaller homes where every element of the layout needs to contribute to a feeling of space. The open area beneath the treads can also allow natural light to travel deeper into the room instead of being blocked by a solid staircase. During the evening, carefully integrated lighting can highlight the individual steps and create a subtle architectural glow. LED strips, recessed fixtures, or concealed lighting systems can be positioned to improve visibility while also adding atmosphere. The effect can be especially striking when warm lighting is combined with natural timber treads, producing a comfortable and sophisticated appearance. In a more minimalist interior, cool neutral lighting and simple glass or metal details can create a sharper contemporary effect. However, the visual simplicity of the design should never be confused with structural simplicity. The steps may appear unsupported, but they require a carefully engineered hidden support system that transfers loads safely into the surrounding structure. Professional assessment is therefore essential before installation, particularly when an existing staircase is being replaced or a new staircase is being incorporated into an older building. The design needs to consider tread dimensions, structural strength, handrails, balustrades, circulation space, and relevant building requirements. A successful staircase is one that achieves the desired visual effect while remaining safe, comfortable, durable, and suitable for everyday use.
For homeowners who want a contemporary interior with strong architectural character, Modern Stairs Plus represents an approach where clean design, quality materials, functionality, and visual simplicity are brought together. Modern staircase design can be surprisingly versatile, allowing homeowners to choose from a wide variety of materials, shapes, finishes, and railing systems. A straight staircase with natural oak treads and a frameless glass balustrade can create an elegant and timeless appearance, while darker timber combined with black metal can provide a bold industrial look. In larger properties, a sculptural staircase with unusual geometry or a gentle curve can become a dramatic centrepiece, whereas compact homes may benefit from a simple linear design that takes up less visual space. The choice of handrail and balustrade can significantly influence the final result. Glass can create a nearly invisible boundary and maximise the open appearance, while slim metal rods or panels can provide definition without making the staircase appear heavy. Wooden handrails can introduce warmth and tactile comfort, particularly when the surrounding design uses neutral colours and natural materials. The staircase should also be considered in relation to nearby walls, flooring, doors, windows, furniture, and lighting. For example, warm timber steps can complement wooden flooring, while dark metal details can echo black window frames or contemporary furniture. This coordination helps the staircase feel integrated into the architecture instead of appearing like a separate feature. A well-designed modern staircase should also remain visually appealing from different viewpoints, including the ground floor, upper landing, and areas beside the staircase. By considering the entire space rather than focusing only on the steps, homeowners can create a balanced feature that adds value, character, and a sense of architectural sophistication to the property.
The choice of materials can have a major influence on the appearance, durability, maintenance, and overall atmosphere of a modern staircase. Timber remains one of the most popular choices because it provides warmth and natural character while working with a wide variety of interior styles. Different wood species, stains, and finishes can produce completely different effects, ranging from pale Scandinavian-inspired interiors to rich and dramatic contemporary spaces. Glass is frequently used for balustrades because it preserves visibility and allows the staircase to maintain its lightweight appearance. Clear glass can be particularly effective in rooms where natural light is limited because it does not create the same visual obstruction as solid panels. Metal provides another versatile option and can be used for support structures, handrails, or decorative balustrades. Black metal can create a strong industrial effect, while lighter or brushed finishes can provide a softer contemporary appearance. Stone and concrete can be used when homeowners want the staircase to feel more substantial and architectural. Combining materials can produce particularly attractive results, such as timber treads with black steel supports or wooden steps surrounded by transparent glass. The area beneath the staircase can also be considered as part of the design. Depending on the available space, it could be used for storage cupboards, open shelving, a small workspace, a reading corner, decorative displays, or simply left open to emphasise the floating appearance. Integrated lighting can further enhance the structure, particularly when fixtures are concealed within the treads or adjacent walls. Maintenance should be considered before selecting materials because each surface has different requirements. Timber may need occasional refinishing depending on use, glass needs regular cleaning to remain clear, and metal finishes should be selected carefully to suit the environment. Choosing durable materials and practical finishes can ensure that the staircase continues to look attractive even after years of regular household use.
Safety, comfort, and professional installation are essential considerations when planning any contemporary staircase, regardless of how minimalist its appearance may be. The hidden structure supporting each tread must be engineered correctly, and the entire staircase needs to be designed according to the applicable building regulations and structural requirements. Qualified architects, structural engineers, and experienced staircase specialists can assess the property and determine the most appropriate method of support. They can also help homeowners understand important factors such as tread depth, step height, staircase width, headroom, handrail position, balustrade design, load requirements, and access. These technical details may not be immediately visible in the finished staircase, but they have a significant impact on its safety and usability. Lighting should also be considered as part of the planning process because good visibility is important, particularly in areas where the staircase is used at night. Families with children, older residents, and people with mobility concerns may have additional requirements, so the final design should take the needs of all household members into account. A staircase that looks impressive but is uncomfortable or difficult to use will not provide a satisfactory long-term solution. Professional installation is equally important because the minimalist appearance depends on accurate measurements, precise alignment, secure structural connections, and carefully finished details. Attempting to create a complex staircase without the necessary expertise can result in structural, safety, or maintenance problems. Homeowners should therefore discuss their preferred appearance with qualified professionals and ensure that the proposed design is suitable for the building. With proper planning, the structural system can remain discreet while providing the strength and stability required for everyday use.
Another important advantage of a modern staircase is the opportunity to use the area around it as part of the wider interior design rather than treating the stairs as an isolated feature. The wall beside the staircase can become an excellent location for artwork, photographs, textured finishes, or subtle lighting, while the open space beneath the treads can be used creatively according to the needs of the household. In a larger room, leaving the space underneath completely open can emphasise the floating effect and allow the staircase to become a sculptural feature. In a smaller home, however, using that area for storage can make the design considerably more practical. Built-in cupboards can conceal household items, while open shelving can display books, plants, ceramics, or decorative objects. A compact desk or reading area may also fit beneath a staircase depending on its shape and available height. Flooring should be selected carefully so that it complements the staircase rather than competing with it. Natural wood flooring can create a warm and continuous appearance with timber treads, while stone or polished concrete flooring can reinforce a more industrial aesthetic. Wall colours can also influence how the staircase appears. Light neutral walls can emphasise openness, while darker colours can create a dramatic backdrop for pale timber or illuminated treads. Furniture positioned near the staircase should not block important circulation routes, and decorative items should be selected with safety in mind. The goal is to make the staircase feel like a natural part of the room while ensuring that its functional purpose remains clear. By coordinating the staircase with surrounding architecture, lighting, flooring, furniture, and storage, homeowners can create a more cohesive and sophisticated interior.
Ultimately, Modern Stairs Plus can be understood as a design philosophy that combines contemporary aesthetics with practical functionality, and floating stairs can serve as one of the most visually striking ways to achieve this balance in a modern home. The open structure can create a feeling of space, improve the flow of natural light, and introduce a strong architectural focal point without making the interior appear unnecessarily heavy. Homeowners can personalise the staircase through timber species, colours, finishes, glass, metal, stone, railing styles, lighting, and surrounding architectural details. However, the most successful design is not simply the one that looks impressive; it is the one that works comfortably and safely for everyday life while complementing the architecture of the property. A well-planned staircase should feel proportionate to the room, coordinate with nearby flooring and furniture, provide adequate lighting, and offer appropriate support for everyone who uses it. It should also be built from materials capable of handling regular use and selected with future maintenance in mind. By working with experienced professionals and carefully considering structural requirements before construction begins, homeowners can achieve the minimalist appearance they want without compromising reliability or safety. Whether the preferred style is warm and natural, sleek and minimalist, industrial and dramatic, or elegant and luxurious, a thoughtfully designed staircase can become a defining feature of the home. It can transform an ordinary circulation space into an architectural statement while adding lightness, character, and visual interest to the interior. With the right combination of design, craftsmanship, materials, lighting, and professional installation, this type of staircase can remain a beautiful and functional feature for many years, proving that a practical part of the home can also become one of its most memorable design elements.