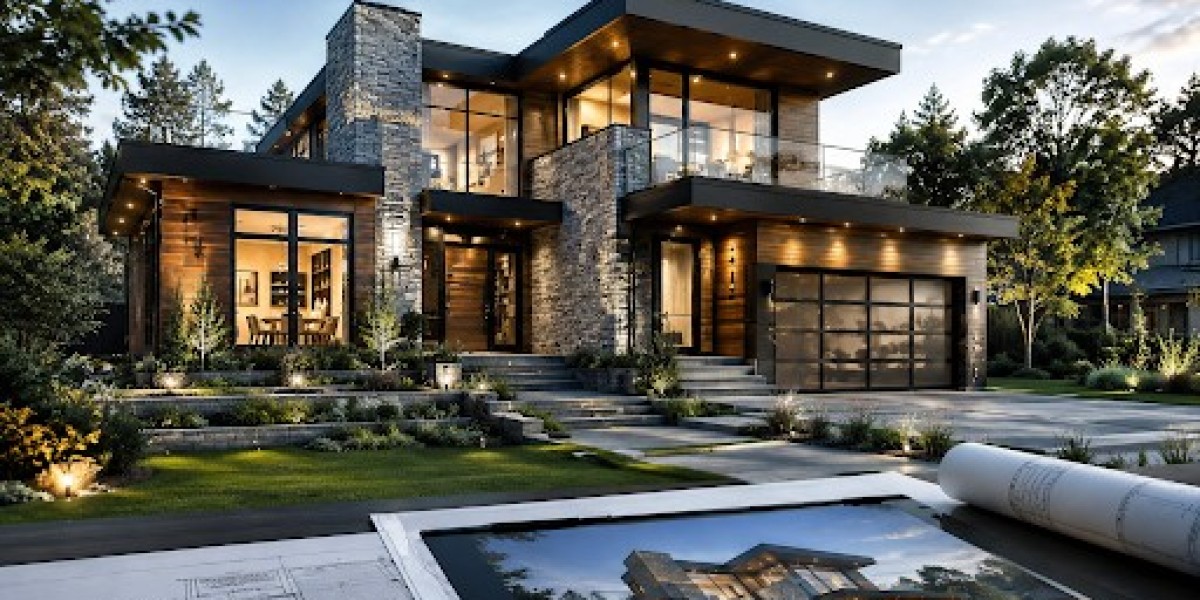

3D exterior rendering services play a critical role in the early stages of any construction project. This is because they transform complex architectural designs into stunning visualizations. By doing so, they allow you to spot errors in design, materials, and facades before it’s too late. With the help of such services, architects, developers, and clients can review and discuss the image of the structure. Within its surroundings and well before construction begins.
A Look into What 3D Exterior Rendering Is
A photorealistic exterior rendering includes everything that must be seen on the outside of a building. Using sophisticated applications, one can make a CAD file more presentable and realistic by adding multiple features digitally.
Creating exterior renderings is typically handled by the architect and design team, using digital rendering software such as
V-ray
Corona
3ds Max
SketchUp
Why Do Design Flaws Hide in 2D Drawings but Show Up in 3D Renders?
Although flat drawings and elevations provide precise measurements, they do not aid in understanding the essence of a design. For instance, a window that looks fantastic as part of a flat drawing might be wrong from another angle. Similarly, a canopy that seems perfect can spoil something in three dimensions.
This is why pre-construction visualisation matters because it functions as a design review step, not just a marketing tool. A digital representation of the project makes it possible for architects to see all of these issues beforehand.
How exactly do 3D exterior rendering services function?
Offering project information - the architects submit CAD drawings, Revit or SketchUp templates, material information, and photos of the site.
Making a prototype - the rendering team creates an accurate 3D model strictly corresponding to design documentation.
Using materials and lighting effects - textures, facade materials, and natural and artificial lighting scenarios are added.
Rendering - the stakeholder checks the draft and asks for changes to the project
Delivering the final visuals - final illustrative images are given to customers.
Photorealistic 3D Exterior Rendering Services vs. Traditional 2D Plans
Here is a brief description of how digital exterior rendering differs from traditional 2D plans and how to improve it.
Factor | 2D Blueprint | Photorealistic 3D exterior rendering services |
Reading skill required | Technical training needed | Understood instantly by anyone |
Material and lighting preview | Not shown | Fully visualized |
Design flaw detection | Often missed until construction | Caught during design review |
Stakeholder buy-in speed | Slower, more back-and-forth | Faster approvals and sign-off |
Marketing and pre-sales use | Limited | Ready for brochures, listings, campaigns |
Who Relies on Exterior Rendering Before Breaking Ground?
Entrepreneurs who are looking to set up a physical presence require speedy zoning approvals before putting their own professionals into the project.
Property developers, who utilise renderings in obtaining necessary funding and making sales before they start building.
Architects who use renders as a verification tool to confirm facades and materials are error-free before construction begins. Exterior rendering for architects is a powerful tool that helps to design, experiment and present the project.
Bottom Line
The requirement for 3D exterior rendering services in construction has changed from a marketing tool to a requirement. It creates a link between flat and technical 2D architectural drawings and the reality observed by human beings. Therefore, 3D rendering is a technology that helps architects to avoid mistakes in design before it is performed in reality. Besides, this type of rendering helps to find errors such as incorrect proportions, wrong performance of construction materials, and design mistakes. As far as exterior design is concerned, it is crucial to achieve the necessary accuracy and realism; SMA Archviz is among the best companies that provide rendering services.