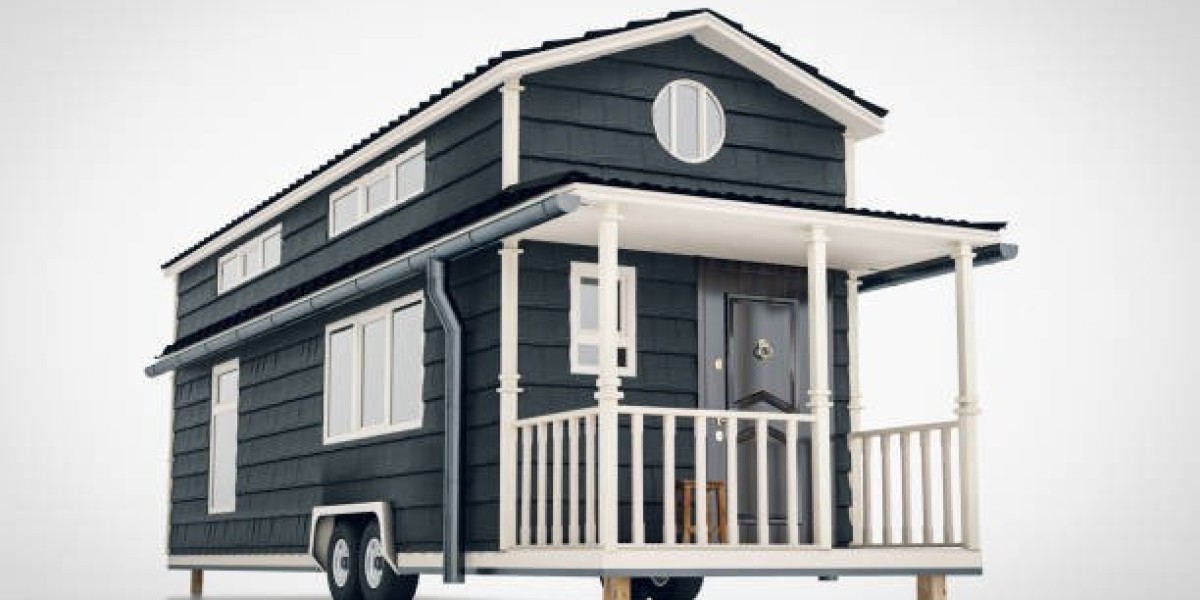

Building a tiny home sounds simple at first. You find a design you like, price out materials, and maybe even spot a tiny house for sale that gives you ideas. Then reality shows up. Permits, zoning, inspections, and utility rules. It gets complicated pretty fast. A lot of people focus on the exciting parts like layouts, finishes, and where they'll park the home. The boring paperwork? That's usually ignored until it causes delays. Honestly, that's backwards. Understanding building codes before you pick up a hammer can save months of frustration and a surprising amount of money.
Why Building Codes Matter More Than Most People Think
Building codes aren't there just to make your life difficult. They're meant to keep homes safe. Things like structural strength, fire protection, electrical wiring, plumbing systems, emergency exits, and insulation all fall under local code requirements.
The tricky part is that tiny houses don't always fit neatly into existing housing rules. Some areas classify them as permanent homes. Others treat them like RVs. In another county, the exact same house could fall into an entirely different category. That's why copying a design you saw online isn't always enough.
Ignoring local regulations doesn't make them disappear. It usually just means you'll deal with them later, when they're much more expensive.
Zoning Rules Come Before Building Codes
People mix these up all the time.
Building codes explain how your home must be built. Zoning laws decide where you can actually put it.
That difference matters.
You might build a beautiful tiny home that meets every construction requirement, only to discover the property you've purchased doesn't allow tiny dwellings at all. Or maybe minimum square footage laws apply. Some neighborhoods have restrictions through local ordinances or homeowner's associations that prevent certain housing styles altogether.
It's not exciting research, but it's worth doing before buying land.
Permanent Foundations or Tiny Houses on Wheels
This decision changes almost everything.
A tiny home built on a permanent foundation often follows residential building codes similar to standard houses. Homes built on trailers may instead follow recreational vehicle standards or special tiny house regulations, depending on where you live.
Neither option is automatically easier.
Some counties are becoming much friendlier toward tiny homes on wheels. Others still prefer permanent structures. Rules keep changing too, so don't assume information from two years ago is still accurate today.
Call the local building department. Seriously. A fifteen-minute conversation can answer questions that internet forums argue about for months.
Utility Connections Need Planning Early
People often picture the finished cabin sitting in a peaceful field. They don't think much about what happens underneath it.
Water, sewer, septic systems, electricity, propane, internet service...all of those connections usually require approvals. Sometimes inspections too.
If you're planning an off-grid setup, expect another layer of regulations. Solar systems, composting toilets, rainwater collection, and alternative wastewater systems may have their own requirements depending on your location.
Planning utilities early avoids redesigning parts of the project halfway through construction.
Safety Standards Are Usually Non-Negotiable
Even if local officials are flexible about certain design choices, safety requirements rarely disappear.
Emergency escape windows need a minimum sizes. Staircases often have specific dimensions. Loft sleeping areas may require guardrails. Smoke alarms and carbon monoxide detectors have placement requirements.
Some people try to squeeze every possible inch out of a tiny floor plan. That works until the inspector points out the staircase is too steep or the ceiling height doesn't meet code.
Making changes during construction always costs more than designing correctly from the beginning.
Inspections Can Actually Help
Nobody gets excited about inspections.
Still, they're useful.
An experienced inspector might notice wiring issues, framing weaknesses, plumbing mistakes, or ventilation problems that would become expensive repairs later. It's easier hearing bad news before drywall goes up than after you've moved in.
Try to see inspections as another quality check instead of just government paperwork. Doesn't always feel that way, but it's true.
Buying Plans Doesn't Guarantee Code Compliance
Here's something many first-time builders miss.
Just because building plans are available online doesn't mean they'll satisfy your local requirements.
Many plan designers create layouts that work in general. Local jurisdictions often require engineering stamps, additional documentation, or modifications before approving permits.
That's why buying a plan should be the beginning of the process, not the end.
Spend time reviewing everything with your local permitting office before ordering materials.
Budget for Compliance, Not Just Construction
People usually estimate lumber, roofing, windows, flooring, and appliances.
They forget permit fees.
Inspection costs, engineering reviews, utility connection charges, site preparation, surveys, and foundation work can add thousands to the total budget. Sometimes more than expected.
Leaving room for these expenses keeps the project moving instead of stopping halfway because another approval fee suddenly appears.
A flexible budget beats an overly optimistic one every single time.
Choosing the Right Building Approach
If you're just getting started, a Tiny home kit can simplify a lot of the construction process because many components are already designed to work together. That doesn't remove the responsibility of meeting local codes, though. Every kit still needs to satisfy the requirements where it's actually being built. Think of the kit as a strong starting point, not a shortcut around permits or inspections.
Final Thoughts
Tiny houses represent freedom for a lot of people. Lower costs. Less maintenance. Simpler living. That's the dream anyway. But getting there means respecting the rules that protect homeowners and communities. Spend time understanding zoning, permits, safety requirements, inspections, and local building codes before construction begins. It may not be the most exciting part of the journey, but it's easily one of the smartest. A little research now saves a whole lot of headaches later, and lets you enjoy your finished tiny home instead of fighting paperwork after it's already built.