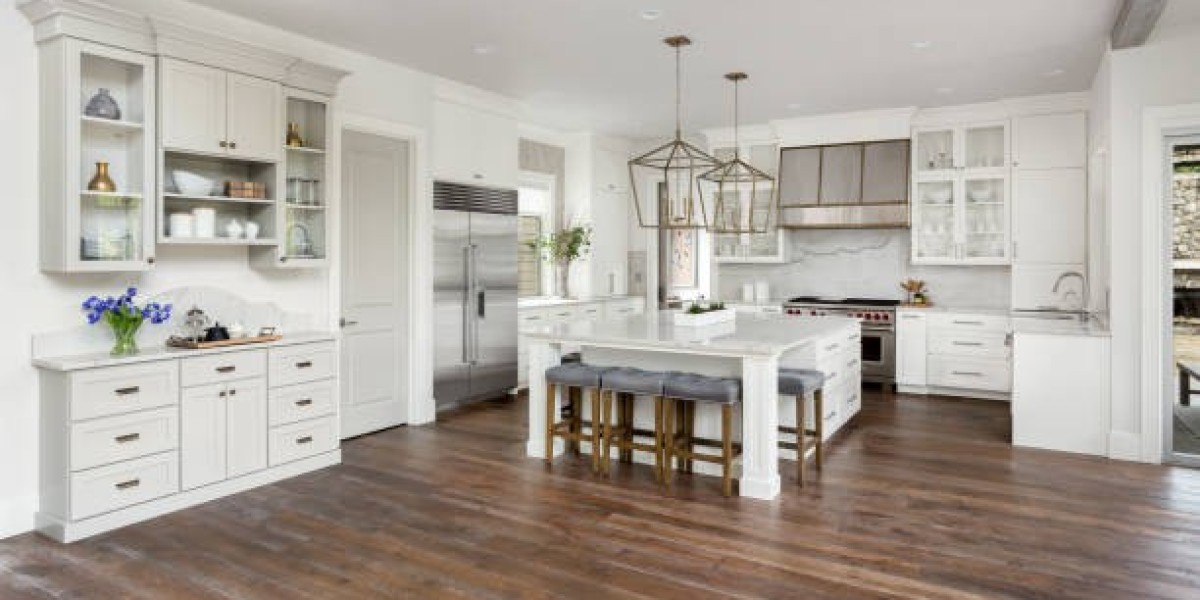

People love the idea of a custom home. Total freedom, right? You pick the look, the layout, the feel. But here’s the part that trips people up — architecture and interiors don’t automatically sync just because they’re in the same house. I’ve seen clean, striking builds fall flat inside. Feels like two different projects stitched together. If you’re aiming for something refined, even inspired by Dragon Residence Interior Design, you can’t treat the inside as a later add-on. That mindset is where things start slipping. Not in a dramatic way. Just enough to make the whole place feel slightly… off.
It Has to Start as One Idea (Not a Late Merge)
This sounds obvious, but it’s usually not how things go. Architect gets hired first, works through the structure, elevations, all that. Then later, someone says, “let’s bring in interiors.” By then, a lot is already locked in. So now the interior designer is adjusting instead of shaping. That’s not coordination, that’s damage control. What works better? Both sides involved early. Even loosely. You don’t need every finish selected on day one, but you do need a shared direction. Otherwise, you’re forcing two ideas to meet in the middle, and that middle is rarely great.
The Structure Isn’t Just a Shell, It’s the Mood
A house doesn’t start feeling like something after furniture arrives. It starts with volume, light, proportions. Walk into a space with low ceilings and tight windows — it already feels a certain way. Open it up, taller ceilings, wider spans, now it’s different. Interiors can support that, or completely ignore it (which usually looks awkward). If the architecture is bold, give it room. Don’t clutter it trying to “finish” the space. And if it’s more compact, don’t overload it with oversized pieces pretending it’s something else. Work with what’s there. Sounds basic, but people fight it all the time.
Materials Need a Bit of Logic (Not Random Picks)
This is where a lot of homes quietly fall apart. Someone picks stone for the exterior. Nice. Then inside, it’s glossy marble, high-shine cabinets, totally different tone. Individually, all good choices. Together? Feels disconnected. Materials don’t need to match, but they should relate somehow. Texture, color family, even just a similar weight. A rough exterior can lead into a slightly softened version inside. Timber outside can echo in flooring or joinery. It’s not about being perfect. Just… consistent enough that nothing feels like it came from a different house.
Lighting — If You Ignore It Early, You Pay Later
Lighting always gets treated like a finishing touch. It’s not. It’s part of the build, whether people admit it or not. Natural light is already decided by the architecture — window size, placement, orientation. You can’t fake that later. Artificial lighting needs to work with it, not fight it. And if you leave it too late, you’re stuck with whatever’s easiest to install, not what actually works. Then come the patches, the extra fixtures, the “we’ll just add a lamp here” fixes. It adds up. Planning it early isn’t fancy, it’s just practical.
Furniture Isn’t Decoration, It’s Planning
This one gets ignored a lot. People think furniture comes after everything’s built. But the truth is, it should influence the layout from the start. If you know you want a big dining table, that affects the room size. If you like open living areas, that changes circulation. Even something simple like where a bed sits can affect window placement. Skip this thinking, and you end up adjusting your lifestyle to fit the house. Which is backwards, if you think about it.
Details… Yeah, They Matter More Than You Think
Big design moves get attention, but small details are where things either click or don’t. The way a wall meets the ceiling. The thickness of trims. Door styles. Handles. Even alignment of joints. If the architecture is minimal but interiors start adding heavy detailing, you’ll feel that mismatch right here. Not loudly, just enough to bug you over time. Good coordination shows up in these quiet decisions. The ones most people don’t notice directly, but would definitely feel if they were wrong.
You Need Real Collaboration (Not Polite Silence)
Here’s a blunt one — if your architect and interior designer aren’t talking properly, the project’s already drifting. Coordination isn’t automatic. It takes actual back-and-forth. Drawings shared, ideas questioned, changes made before they turn into problems. When you’re working with a Boutique Interior Design Firm in Las Vegas, you’ll usually get more of that involvement. Smaller teams tend to stay closer to the details. They’ll flag issues early. Sometimes they’ll push back. That’s not friction, that’s the process working.
Conclusion
At the end of it, coordinating architecture with interior design isn’t some complex formula. It’s more about timing and awareness. Making decisions together instead of in isolation. Letting the structure guide things, but not dominate everything. Keeping materials and details in check so nothing feels random. When it works, the house just feels easy. You walk in, and nothing stands out in a forced way. It all fits. And honestly, that’s the goal. Not perfection. Just a space that makes sense the moment you’re in it.